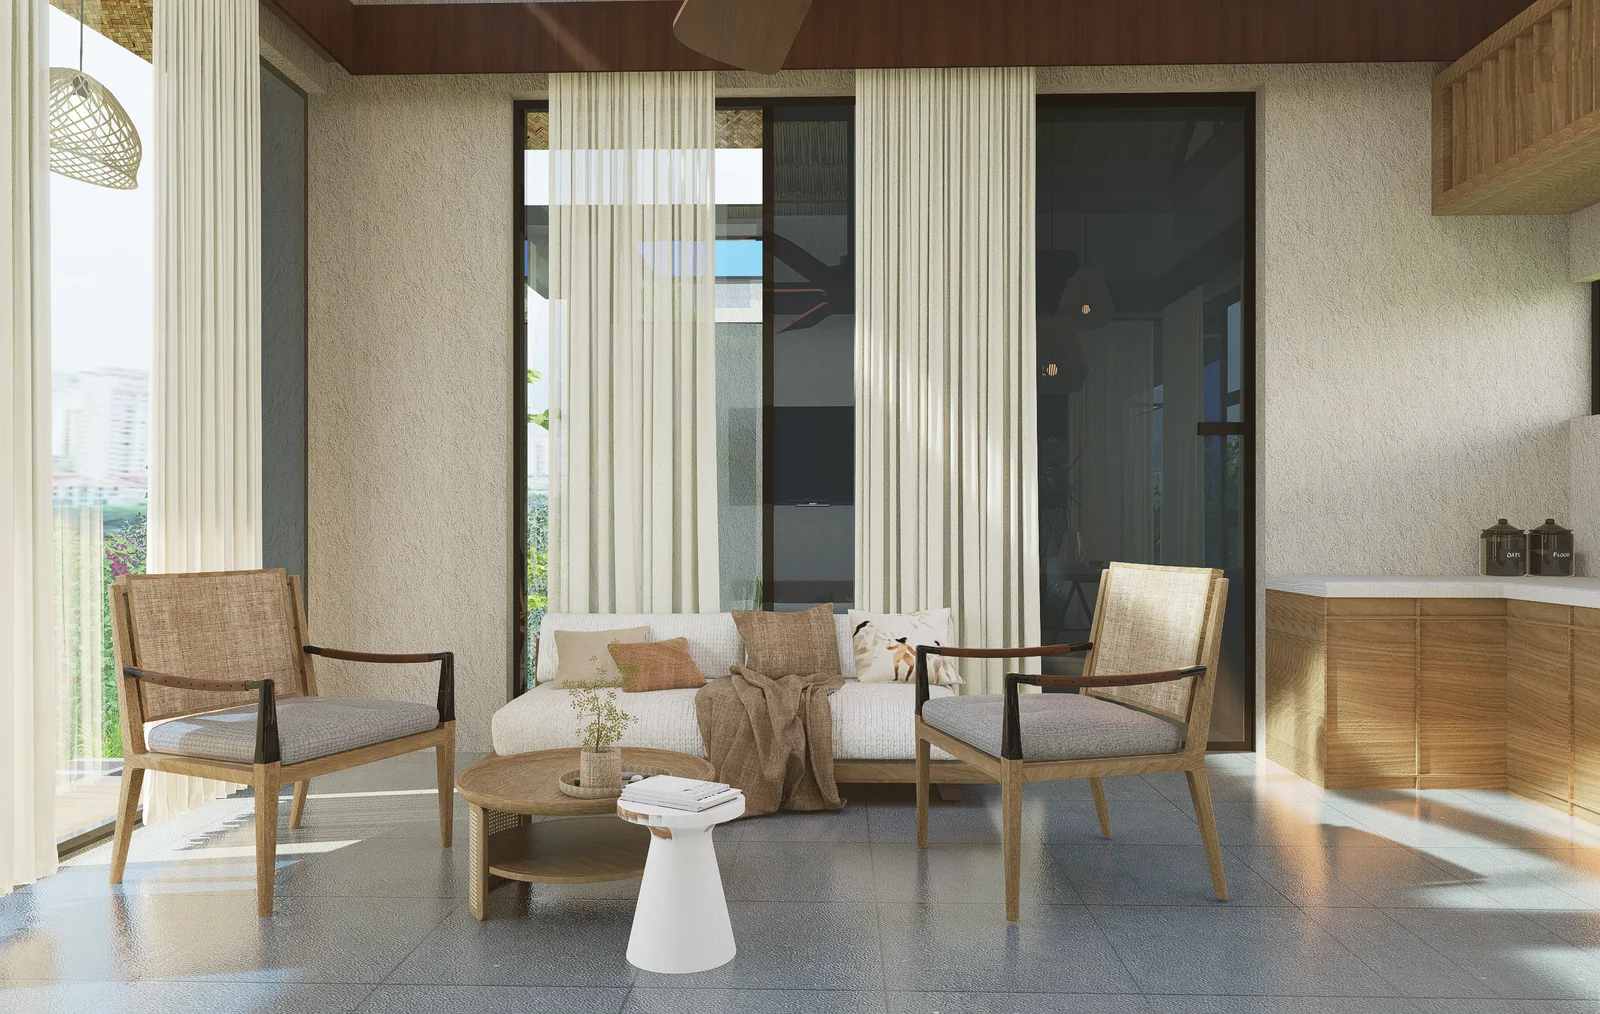
Bring your living room, bedrooms, kitchen and storage together with a cohesive palette. Start with how your family lives, then shape layouts, finishes and lighting around it.
What to think about
Your room dimensions and existing layout
Daily routines, storage and accessibility
Preferred materials, colours and finishes
Budget, priorities and your move-in plans
The final scope, materials and execution responsibilities are confirmed in your project agreement.
Stock design inspiration; not a completed Kwik Decor project.
THE KWIK DECOR APPROACH
Plan your 2 BHK or 3 BHK interiors as one connected home
Start with a consistent material and colour palette, then give each room its own function. In a 2 BHK apartment, a guest room may also need to work as a study. For a 3 BHK home, discuss how bedrooms, shared storage and circulation can support the whole household.
What affects full home interior design cost?
Room sizes, cabinetry quantities, board and finish specifications, hardware, lighting, civil work and installation all affect a quotation. Separate furniture and appliances from fixed interiors so you can compare the same scope across proposals.
“Full home” needs a written definition. Use these areas to build your scope; inclusion depends on the services and responsibilities agreed for your project.
Entrance and living
Plan a landing place for daily essentials, seating, TV and media equipment, and a clear route through the home. Discuss what should be displayed and what should be concealed.
Kitchen and utility
Map storage, preparation, appliances, washing and maintenance access. Identify plumbing or electrical changes before cabinetry is finalised.
Bedrooms and wardrobes
Combine bed placement, clothing storage, bedside use, dressing needs and any work-from-home function. Check furniture with doors and drawers open.
Dining and shared storage
List crockery, linens and serving items. Compare open display with closed storage and decide whether your table needs to accommodate occasional guests.
Study, pooja or flexible room
Describe how the space will actually be used, including privacy, equipment, storage and household preferences. A flexible use may need a different arrangement from a dedicated room.
Finishing and coordination
Decide who handles paint, ceilings, electrical changes, loose furniture, curtains and décor. Record interfaces between separate vendors so tasks are not missed.
02 / YOUR HOME, YOUR PRIORITIES
Plan for the household, not just the BHK.
Home brief
Useful starting priorities
Questions to resolve
1 BHK / compact apartment
Keep circulation clear and make each storage unit purposeful.
Can a dining or work surface share a function? Which items need permanent storage?
2 BHK home
Balance shared living with two bedrooms that may have different roles.
Is the second room for children, guests, work or a combination?
3 BHK and larger
Create a coherent palette without making every room identical.
Who uses each bedroom, where is shared storage and which rooms need acoustic privacy?
Independent house / villa
Coordinate room relationships and work across levels.
How will materials move through the property, and who coordinates civil work and services?
Have an existing home? Identify items you want to retain before new furniture is sized. A cherished dining table, a sofa or an appliance can become a useful starting constraint rather than a late change.
Build a finish schedule: a simple record of each surface, product, colour or code, location and care requirement. Keep one approved physical sample for important selections. Specify structural boards separately from the finishes you see.
Cabinetry and storage
Review the core, shutter, finish, edge treatment and hardware as separate parts. Select them for the load, location and exposure rather than using one vague “premium wood” description everywhere.
Flooring and wall surfaces
Check existing level differences, skirting, door clearances and transitions. For proposed coverings, confirm substrate preparation, approved installation method and maintenance requirements.
Furniture and soft furnishings
Approve dimensions alongside fabric or finish samples. Think about sunlight, everyday cleaning, pets and children when comparing options; ask suppliers about the actual product specification.
Wet and splash-prone zones
Resolve dampness and leaks before covering a wall or placing cabinetry against it. Confirm who is responsible for waterproofing, plumbing work and testing where these are required.
04 / LIGHT, POWER & DAILY COMFORT
Plan the unseen details early.
A room can look complete and still lack a useful socket or comfortable reading light. Mark appliance locations, bedside charging, work equipment, switch access and internet needs on the furniture plan. Coordinate electrical work through the appropriate professionals before closing surfaces.
Ambient lighting
Discuss the general brightness you prefer and how the room is used at different times of day. Review a lighting sample where colour appearance matters.
Task lighting
Place focused light where you read, cook, dress or work. Consider shadows and glare from the position where you actually sit or stand.
Accent and decorative lighting
Use decorative fixtures to support the room rather than determine every furniture position. Confirm fixture size, mounting requirements and access for replacement.
05 / SCOPE BEFORE PRICE
Build a budget you can compare.
A full-home total is meaningful only when its inclusions are clear. Break the estimate into fixed interiors, site works, finishes, furniture, appliances and professional or coordination charges where applicable. Decide which items are essential now and which can be added later without undoing completed work.
Approve room layouts and a room-by-room list of units and dimensions.
Specify material grades, thicknesses, finish codes and hardware models in the quotation.
Record retained items, customer-supplied items and exclusions.
Ask how design changes affect quantities, cost and the schedule.
Link payment milestones to the written agreement and agreed deliverables.
Reserve a contingency based on the property’s condition and unresolved work, rather than treating the first estimate as final.
06 / A MORE CONSIDERED FINISH
Check the home as a system.
Walk through the completed agreed scope using your drawings and specification list. Open units, use switches, inspect visible finishes and record any outstanding items in a shared snag list. Agree who will resolve each item and when, instead of relying on verbal notes.
Collect product and care information, invoices, applicable warranty documents and contacts for aftercare. Distinguish manufacturer coverage from installation or service commitments, and confirm exclusions in writing.
YOUR QUESTIONS, ANSWERED
Full home interior FAQs
Does full home design include renovation and civil work?
Only when those items are explicitly included. Demolition, plumbing, electrical changes, waterproofing, ceiling work and permissions need their own scope and responsibilities.
Can I complete the home in phases?
Discuss phasing during planning. Finishing one room first may be possible, but shared electrical work, dust, access and material availability can affect the sequence.
Can we mix styles between rooms?
Yes as a design direction. A consistent base palette or repeated detail can connect rooms while allowing different colours and functions. Review samples together rather than selecting each item in isolation.
How long will the project take?
The schedule depends on approved scope, procurement, site readiness and permissions. Request a project-specific programme; this website does not promise a universal completion period.
Where should I begin with Kwik Decor?
Prepare your floor plan, location, household brief and budget range. Use the planning tool to download your brief, then confirm availability and scope with the team once the contact channel is enabled.