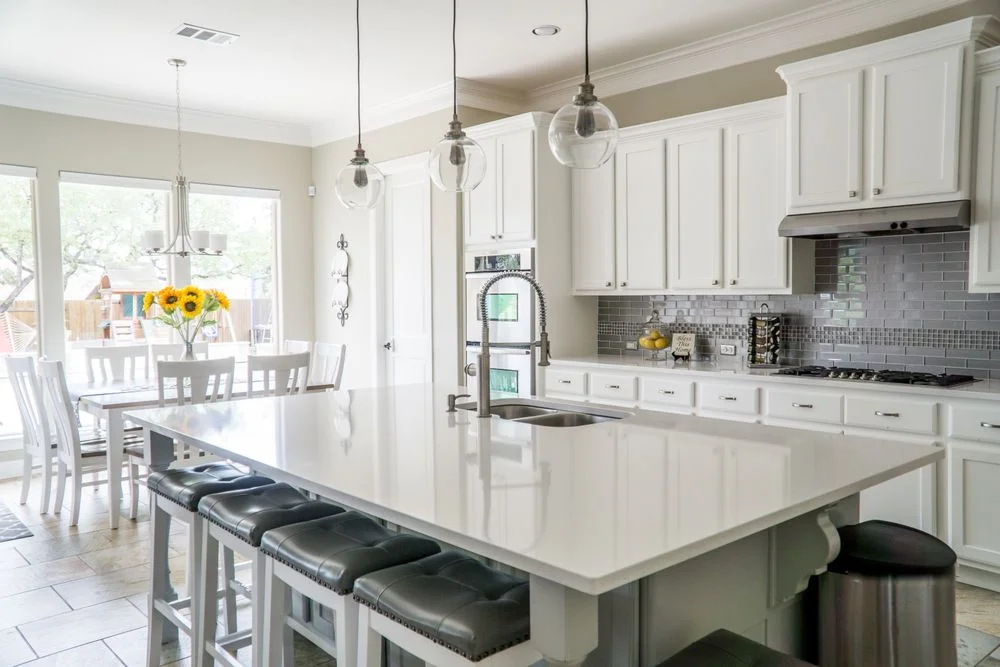
Stock design inspiration; not a completed Kwik Decor project.
THE KWIK DECOR APPROACH
L-shaped, U-shaped or parallel kitchen?
An L-shaped layout can suit an open corner. A parallel kitchen separates work across two runs, while a U-shaped layout uses three sides. The right choice depends on available dimensions, door and window positions, and safe movement around open drawers and appliances.
Kitchen storage for Indian cooking
Discuss space for a pressure cooker, large utensils, spice containers, dry groceries, a water purifier and waste sorting. Plan accessible daily-use storage before choosing decorative finishes. Verify ventilation, utility points and material suitability at the site.
The right layout follows your room, cooking habits and available utilities. A floor plan should be checked against actual site dimensions before units are finalised.
Kitchen layout
Where it can work
What to check
Straight / single-wall
A compact room or open-plan apartment with one usable wall.
Keep enough preparation surface between appliances; avoid using the entire worktop for small appliances.
L-shaped
Two adjoining walls with the possibility of an open dining connection.
Plan the corner deliberately and check access to deep storage, windows and utility points.
Parallel / galley
Two facing runs that separate washing, preparation and cooking.
Check the aisle with facing shutters, drawers and appliance doors open.
U-shaped
Three usable sides and a need for generous worktop or storage.
Check corner access and whether more than one person can move comfortably.
Island or peninsula
A larger open kitchen where extra preparation or seating is useful.
Allow for circulation and seating; confirm services, support and permissions before relocating a hob or sink.
02 / WHAT YOUR CABINETS ARE MADE OF
Three layers. Three different decisions.
01
Carcass / cabinet box
The structural body behind the doors. Specify the core board, grade, thickness, back panel and edge treatment separately.
02
Shutter / front
The moving door or drawer front. Its size, weight and profile affect the board choice and compatible hinges or runners.
03
Surface finish
The visible colour and texture. Laminate or acrylic describes a finish; it does not tell you what board is underneath.
Discuss moisture exposure around the sink, dishwasher and plumbing. Ask how cut-outs, joints and exposed edges will be protected, and leave access for repairs. A moisture-resistant board is not a substitute for fixing leaks. Compare plywood, MDF and moisture-resistant boards ↗
03 / THE LOOK YOU LIVE WITH
Choose a finish for your routine.
View physical samples in your kitchen’s light. Check the colour, texture, edge detail and cleaning instructions together; a small screen image cannot show all four.
Finish family
Design direction
Decision to discuss
Laminate
A broad choice of solid colours, wood looks and textures.
Compare the actual product’s wear rating, edge bonding, texture and approved cleaning method.
Acrylic-faced fronts
A clean, reflective appearance for a contemporary kitchen.
Check sample visibility of marks, compatible substrate, edge construction and repair or replacement options.
Painted / PU finish
A painted colour scheme with the possibility of profiled fronts.
Confirm sheen, sample approval, application specification and how future touch-ups will be handled.
Veneer
Natural timber character with variation from panel to panel.
Approve grain direction and the protective coating; discuss suitability near heat, steam and splashes.
Matte and gloss are appearances, not material grades. Compare two samples under the same lighting rather than assuming that every matte surface hides marks or every glossy finish is easy to maintain.
04 / EVERYDAY FUNCTION
Storage and fittings that earn their space.
Preparation zone
Keep chopping tools and everyday utensils near usable counter space. Sort dry groceries by how often they are used, not only by container size.
Deep drawers
Discuss pots, pans and heavy utensils before choosing runner systems. Ask for the exact model, usable internal size and stated load capacity.
Corners and tall units
A pull-out or corner mechanism can improve access, but also takes space and budget. Try the movement and compare it with a simpler shelf arrangement.
Sink and waste zone
Coordinate the bowl, plumbing, bins and cleaning supplies. Make sure drawers or pull-outs will not collide with pipework and that maintenance remains possible.
Hinges and opening style
Soft-close describes movement, not the strength of the whole cabinet. Match fittings to the front’s size and weight; test the grip and opening clearance.
Appliance planning
Share actual appliance specifications. Confirm ventilation, electrical supply, service access and manufacturer clearances before drawings are approved.
05 / WORKTOPS & WALLS
Treat the countertop as a separate specification.
Natural stone
Granite and other natural stones vary by slab. Review the selected piece, edge profile, support, cut-outs and supplier care advice rather than approving only a colour name.
Engineered quartz
Confirm the chosen product’s care instructions and fabrication details. Use a trivet for hot cookware; a quartz surface should not be treated as heat-proof.
Porcelain / sintered surfaces
Discuss the specific product, fabricator’s experience, edges and cut-out details. Ask how installation and repair will be handled.
Backsplash and junctions
Consider how the wall finish meets the worktop and appliances. Plan sockets, joints, cleaning access and suitable detailing around splash-prone areas.
06 / QUOTATION CLARITY
What changes a modular kitchen budget?
Cabinet quantities, drawer mechanisms, tall storage, shutter finish, countertop work and appliance integration can change the total substantially. An attractive starting price may describe a smaller or different configuration from yours. Request a measured drawing and itemised specification together.
List base, wall, loft and tall units with dimensions and quantities.
Record core board and shutter specifications, internal finishes and edge details.
Identify hardware by model, quantity and stated capacity, including optional accessories.
Separate worktop, backsplash, sink, tap, appliances, civil work, electrical work and installation.
Confirm taxes, transport, payment milestones, change approvals, delivery scope and written warranty terms.
Use the care instructions for your actual finish and fittings. Wipe spills promptly, avoid leaving wet cloths against cabinet edges and report leaks before the cabinet is damaged. Use approved, non-abrasive cleaning methods; avoid assuming that a cleaner suitable for the countertop is suitable for the shutters.
At handover, operate each drawer and shutter, check alignment, inspect visible edges and joints, and confirm appliance and plumbing access. Keep your approved drawings, finish codes, hardware list, invoices and care sheets together.
YOUR QUESTIONS, ANSWERED
Modular kitchen FAQs
Which material is best for an Indian kitchen?
There is no single choice for every zone. Compare the exact board grade, moisture exposure, construction, finish and installation detail. Ask for a different specification near water if the site conditions call for it.
Can an existing countertop be retained?
Possibly, after a site assessment. Check its condition, support, cut-outs and compatibility with the proposed cabinet dimensions. Removal or modification may carry a damage risk that needs to be discussed first.
Do I need a tall pantry unit?
Only if it solves your storage needs and fits the layout. Compare its capacity and access with drawers or shelves before allocating the budget.
Are appliances included?
Do not assume so. The quotation should state which appliances, fittings and installation tasks are included, supplied by you or excluded.
Does this page promise particular material brands?
No. These are planning options. Product availability, brands, specifications and any warranties must be agreed in your Kwik Decor project scope.